
Designs and renders
Share concepts and 3D renders, collect approvals.
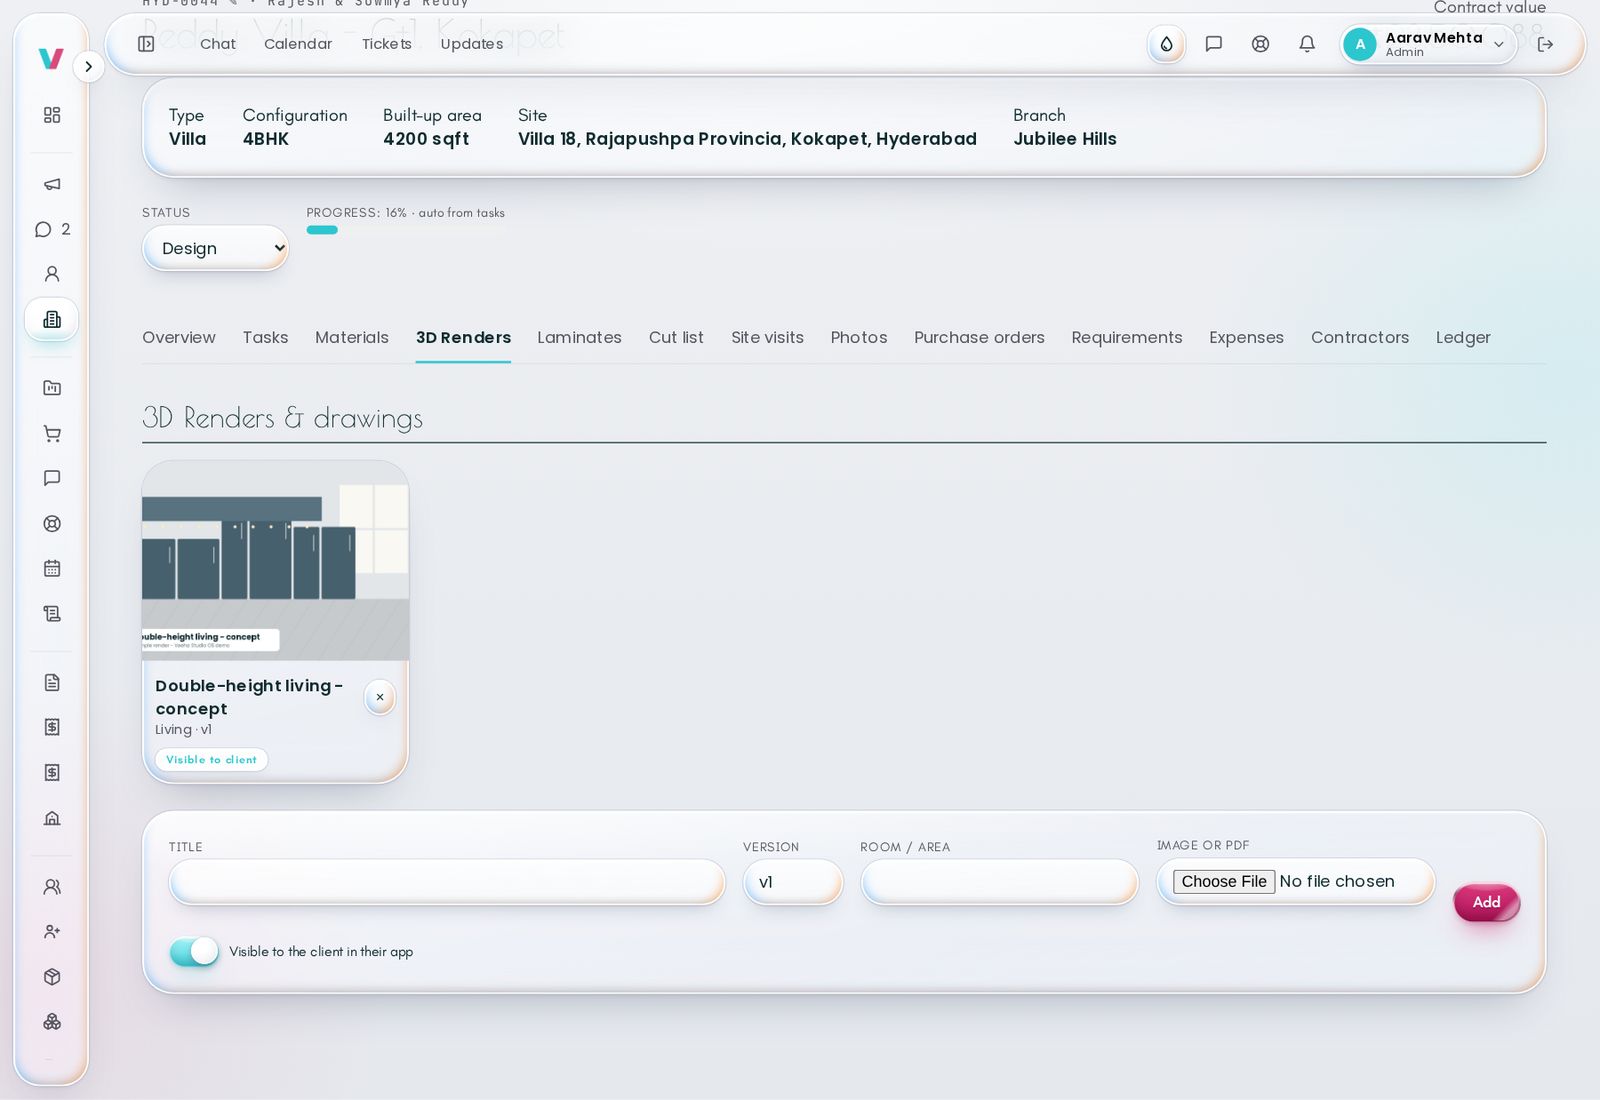
The 3D team uploads renders and drawings against the project and the room. Clients see them in the portal and approve or comment, so feedback is written down instead of scattered across calls.
What it does
- Renders and drawings by room
- Client approval and comments from the portal
- Render deadlines on the planner
- A separate 3D role with its own desk
See it in the live demo
Sign in as Imran (3D) and open Reddy Villa (HYD-0044), which is in design.
Open the live demo